FOUNDATION & FRAME

Built for Twenty Years.

We integrate heavy-timber carpentry with precision masonry under a single contract. JPL outdoor living spaces are engineered from the footings up to outlast standard contractor-grade work.

THE JPL METHOD

We eliminate the gap between deck and patio.

Traditional builds fail because carpenters and masons work in isolation. We design and construct both structural timber and stone masonry together, ensuring flawless flush-mount transitions and unified load distribution.
TECHNICAL RIGOR

Engineered to the Frame.

Our framing is designed to be seen. We select premium composite boards for natural grain variation and secure them with hidden fasteners, creating clean lines that mirror high-end interior flooring.

Structural Specs

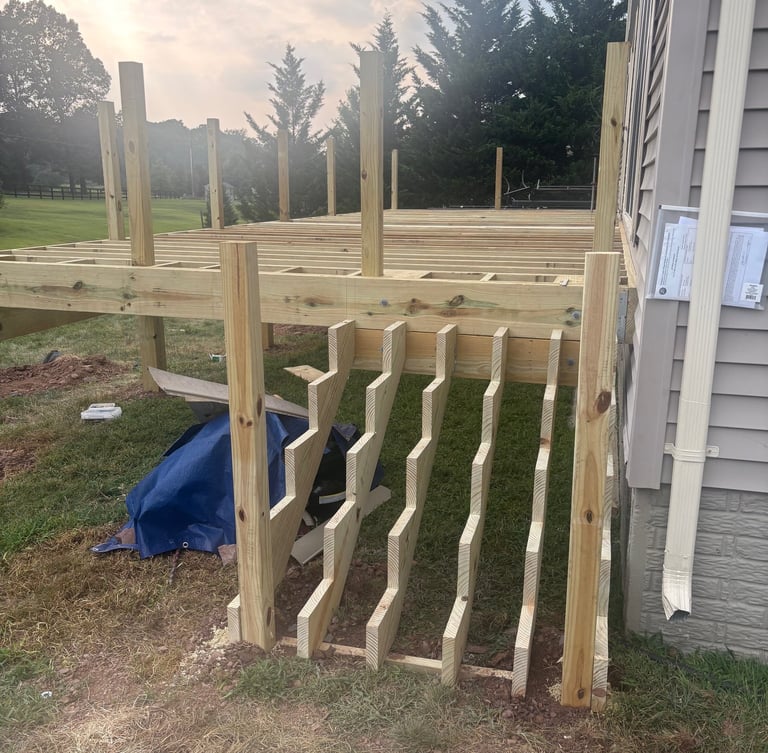
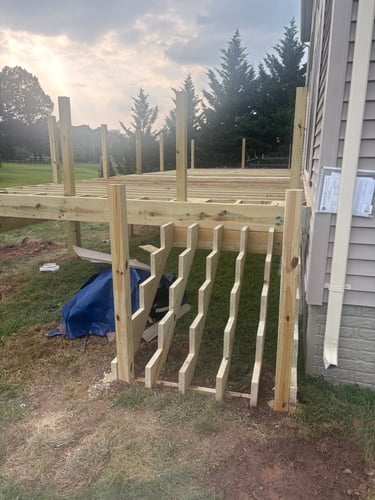
Every footing is excavated deeper than local building code requires, anchoring our structures against seasonal ground shift. We picture-frame every edge and utilize heavy structural timber for permanent structural integrity.

The underside of a JPL deck is engineered to look as clean and robust as the top.

Structural Lead

BY THE NUMBERS

Our Structural Benchmarks

30 in

minimum footing depth

20 yr

structural integrity guarantee

100%

hidden fastener execution

Schedule an On-Site Consultation

Let us evaluate your outdoor space and discuss a unified design-build plan for your timber deck and stone patio.